
Where every line has a purpose
Custom house plans, blueprint drafting and 3D renderings for barndominiums, homes, shops and commercial builds.
Your plan, your way
Pick a finished plan, change one of ours, or bring us an idea and we’ll draw it from scratch.
Buy a stock plan
Browse ready-to-build barndominium plans with the beds, baths and square footage up front. Download it and hand it to your builder.
Browse plans →Modify one of ours
Love a plan but need another bedroom, a bigger porch or a shop bay? We’ll adjust a stock plan to fit your lot and your family.
Request a change →Design from scratch
Bring a sketch, a photo or just an idea. We’ll turn it into a full construction-ready plan set with 3D renderings.
Start a custom design →See it before it’s built
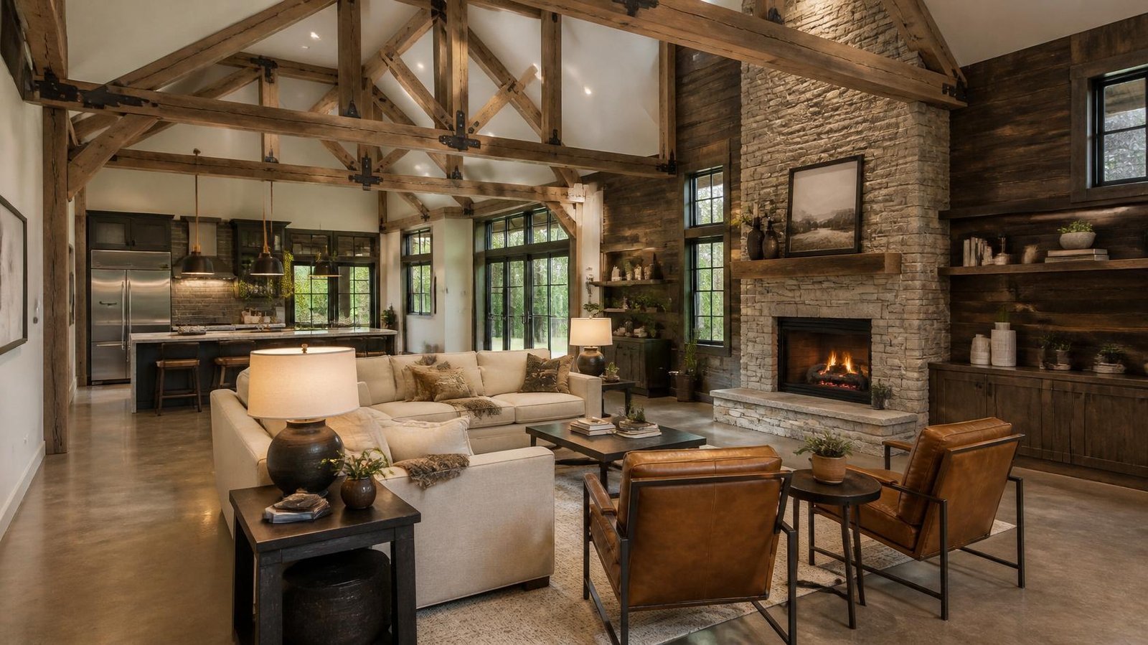
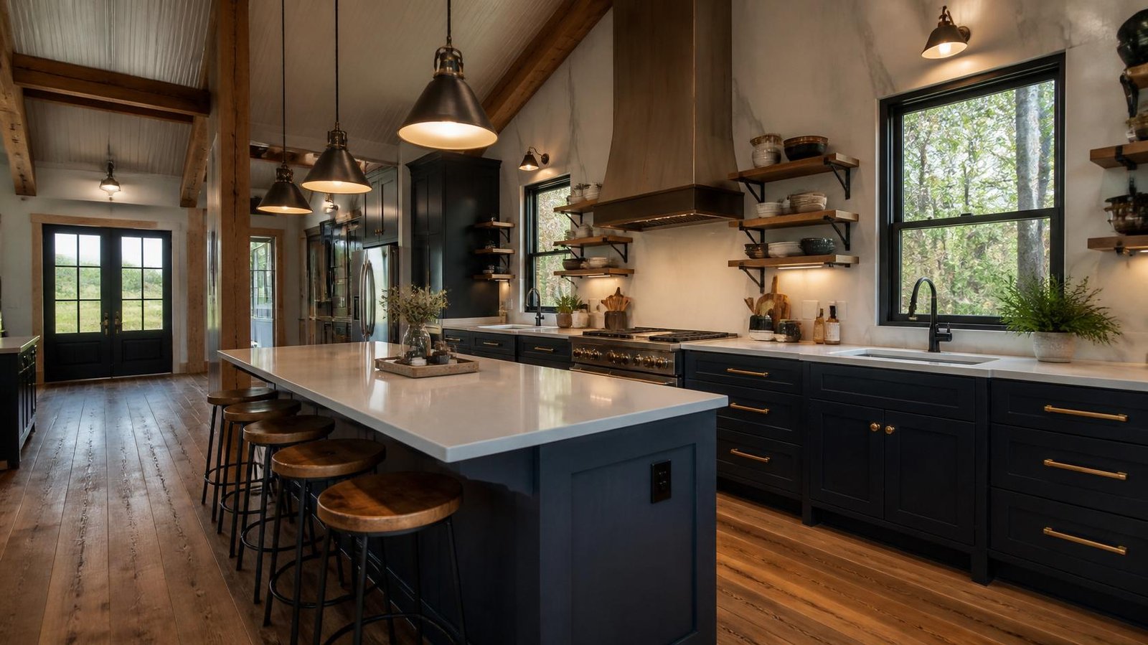
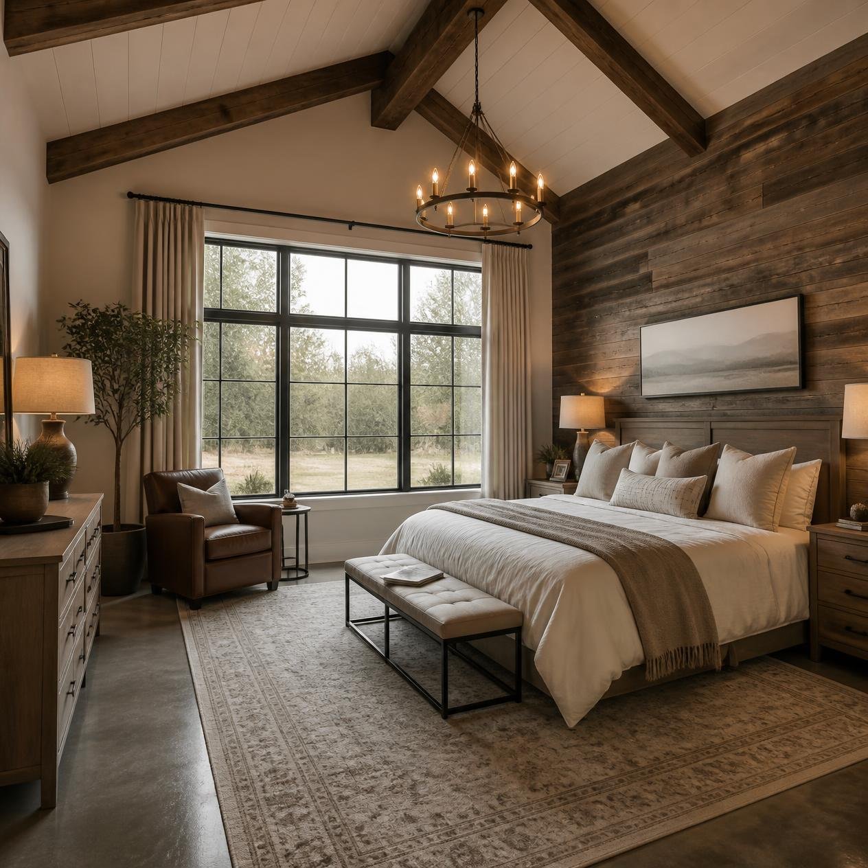
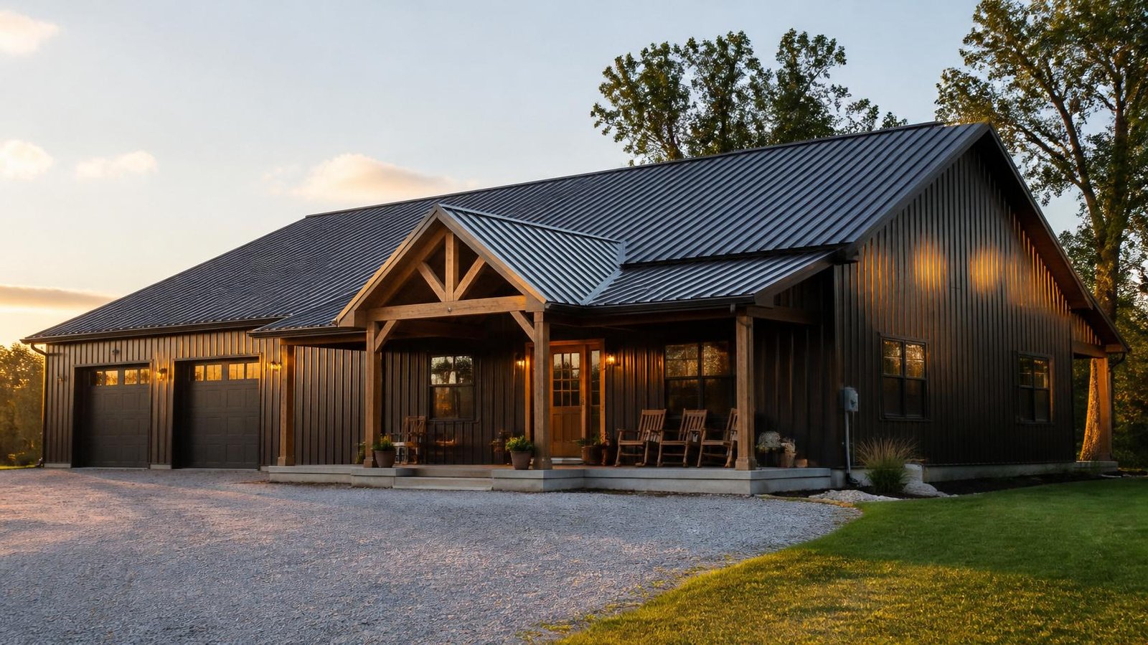
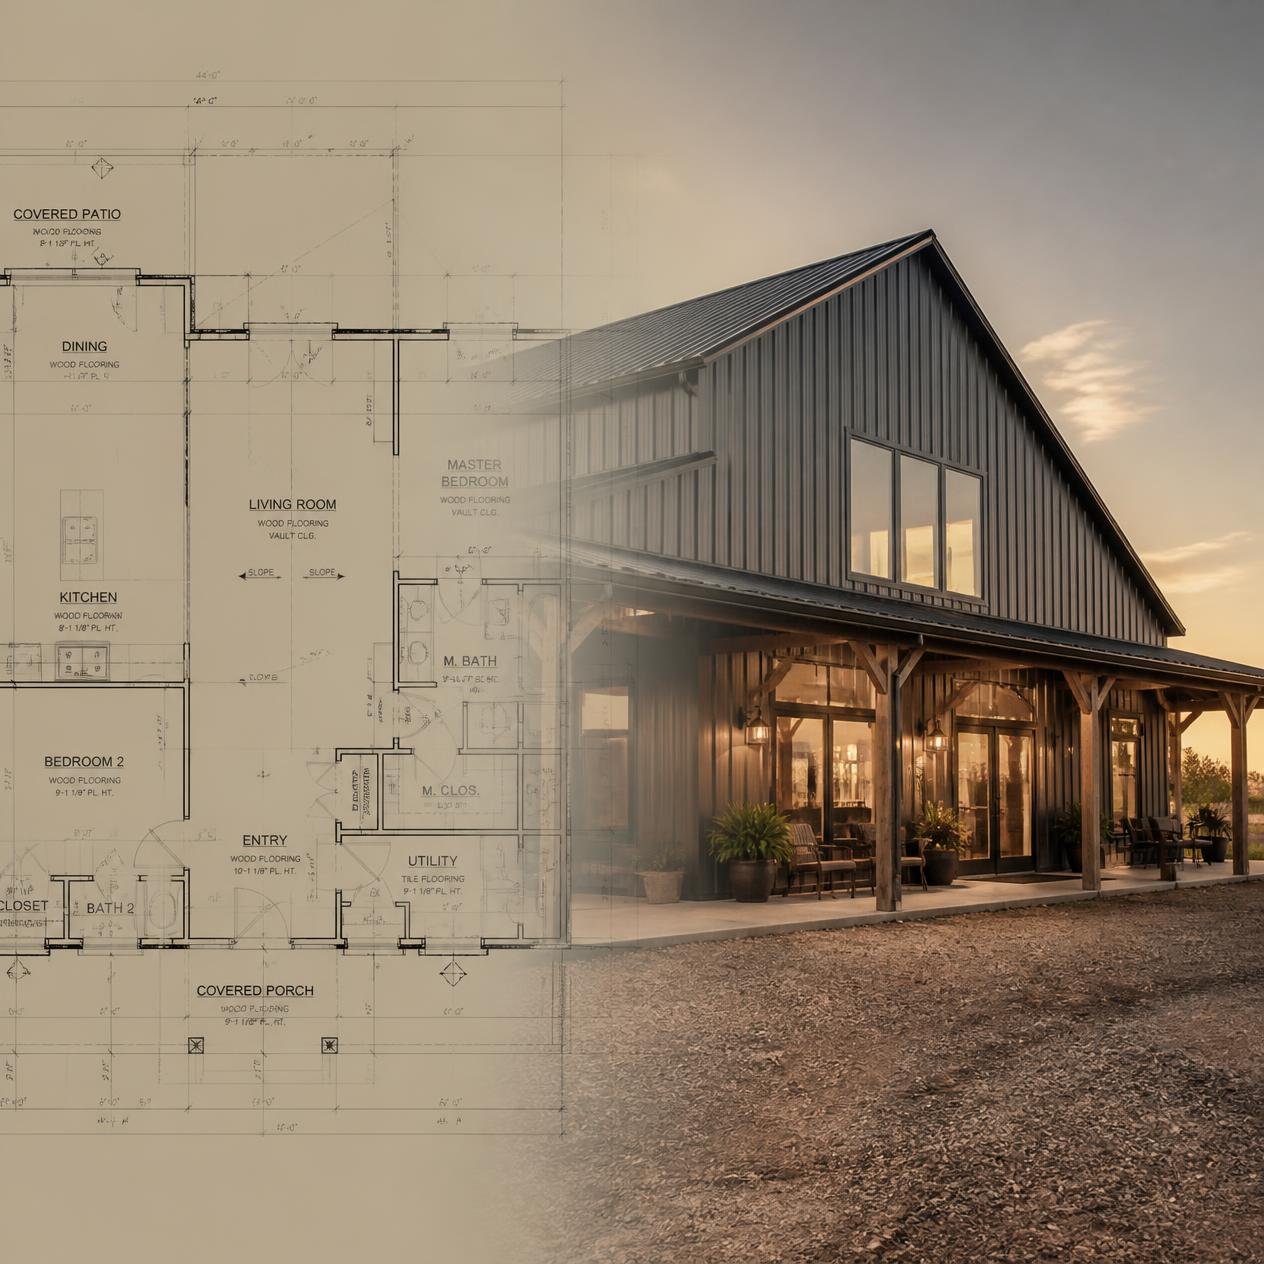
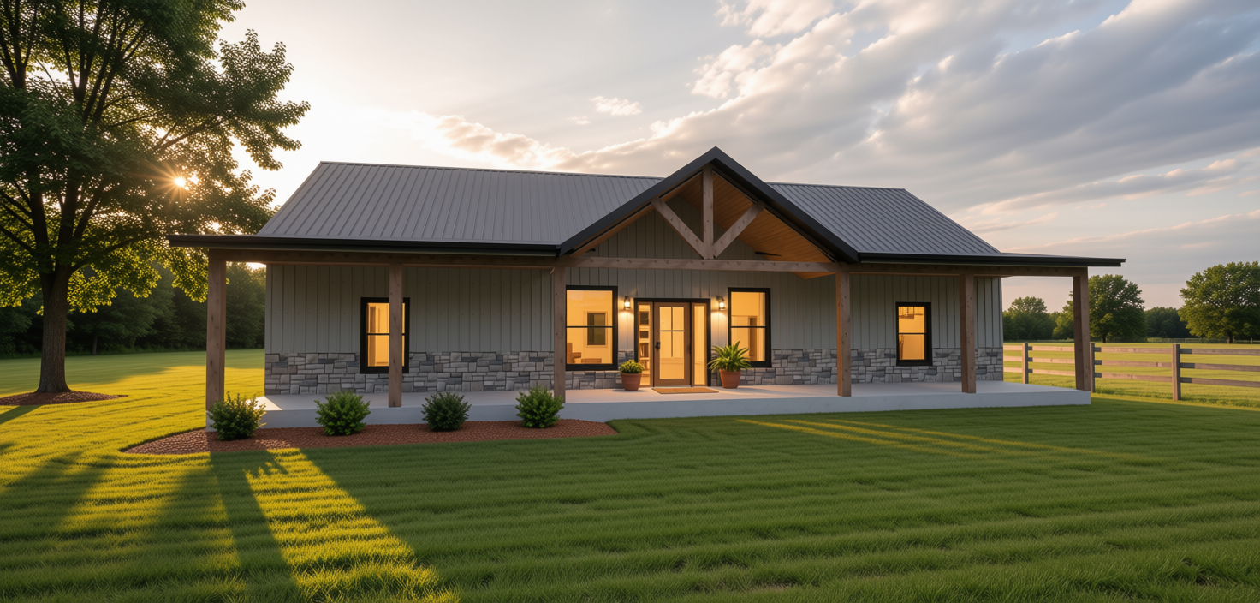
Every design comes with 3D renderings, inside and out, so you can walk through your home before the first board is cut.
 ×
 ×
 ×
 ×
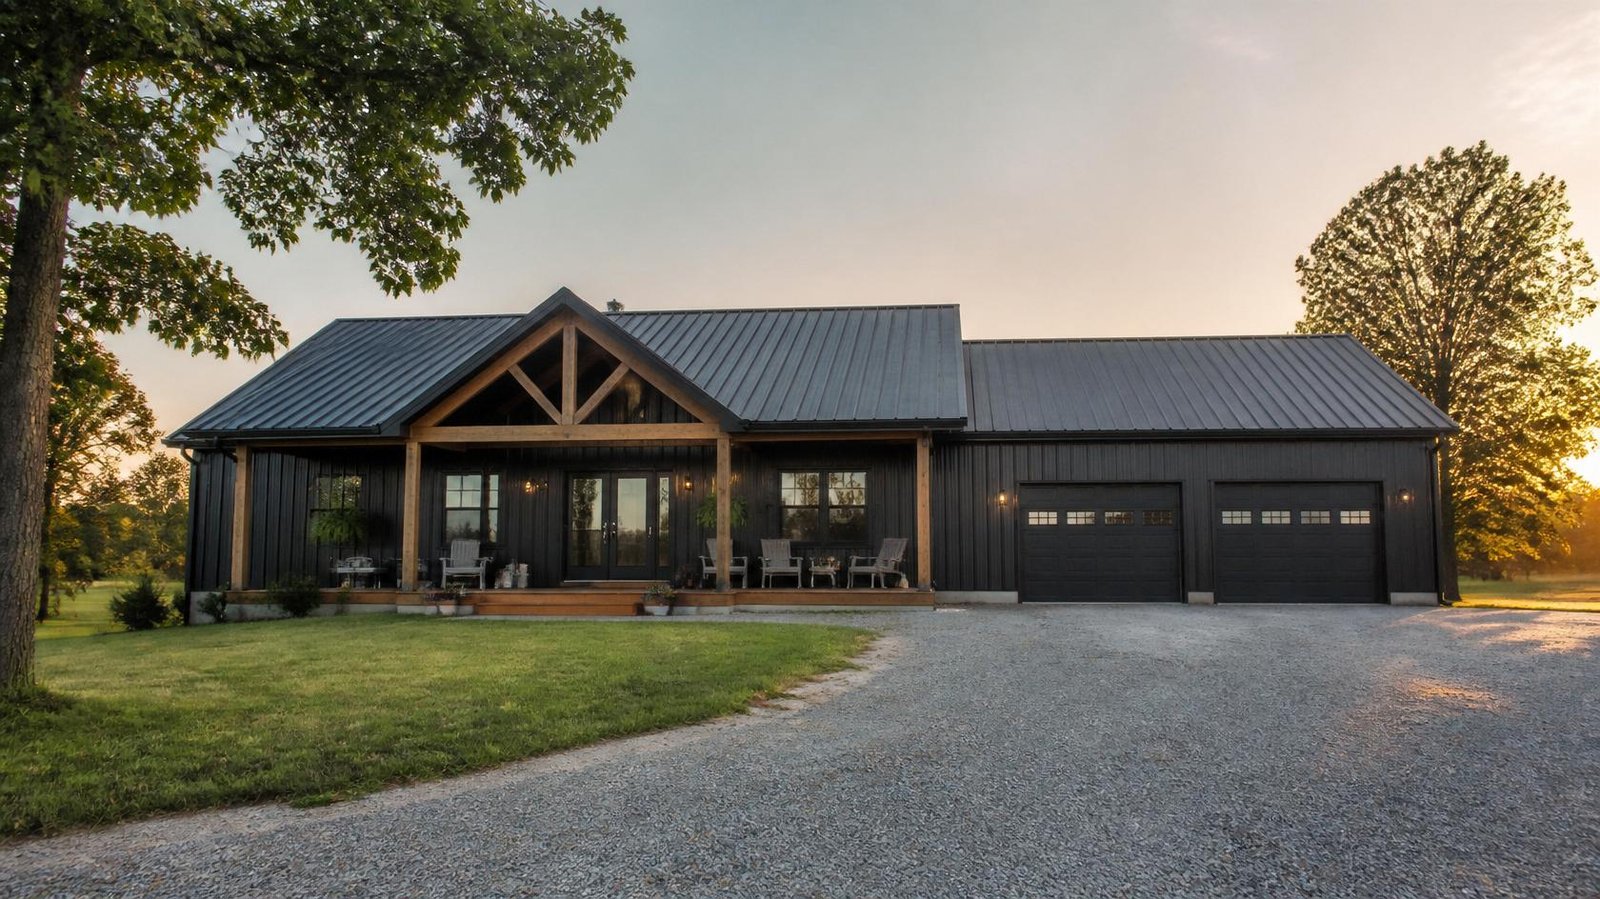 ×
 ×
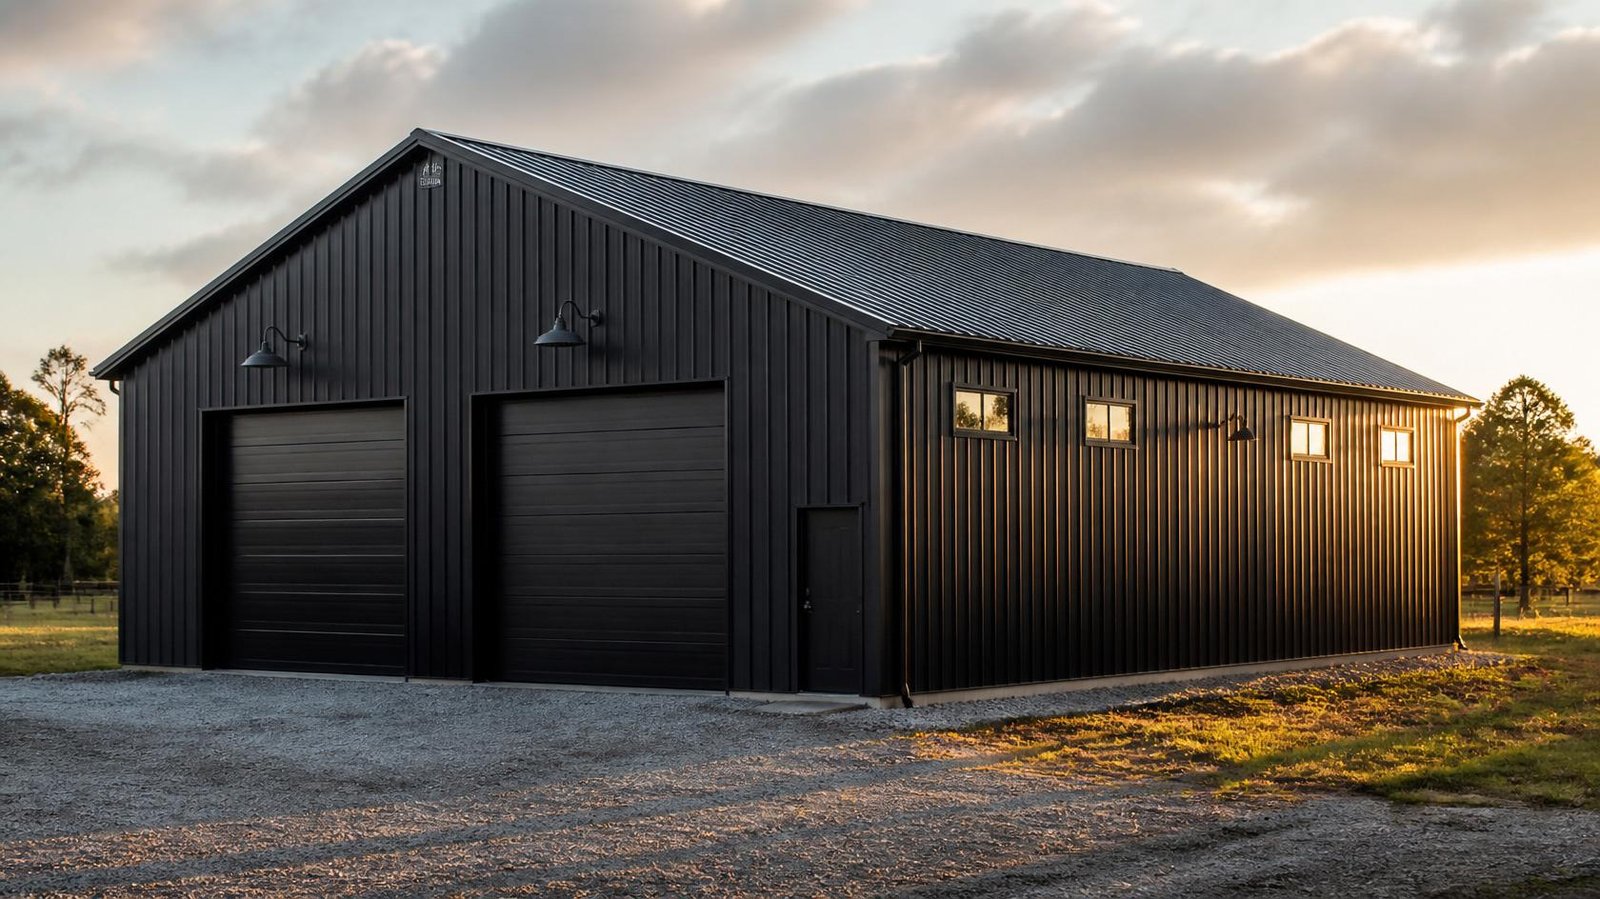
Built for how you live and work


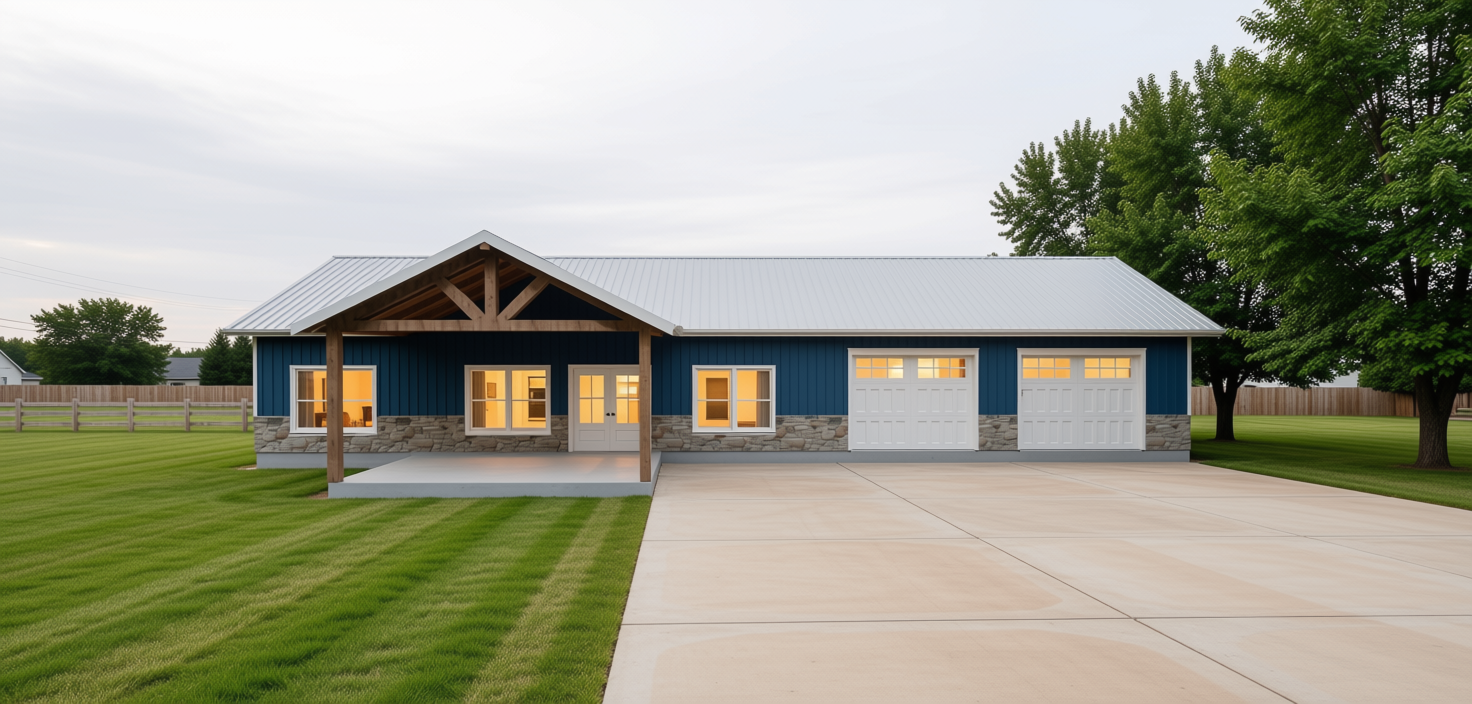
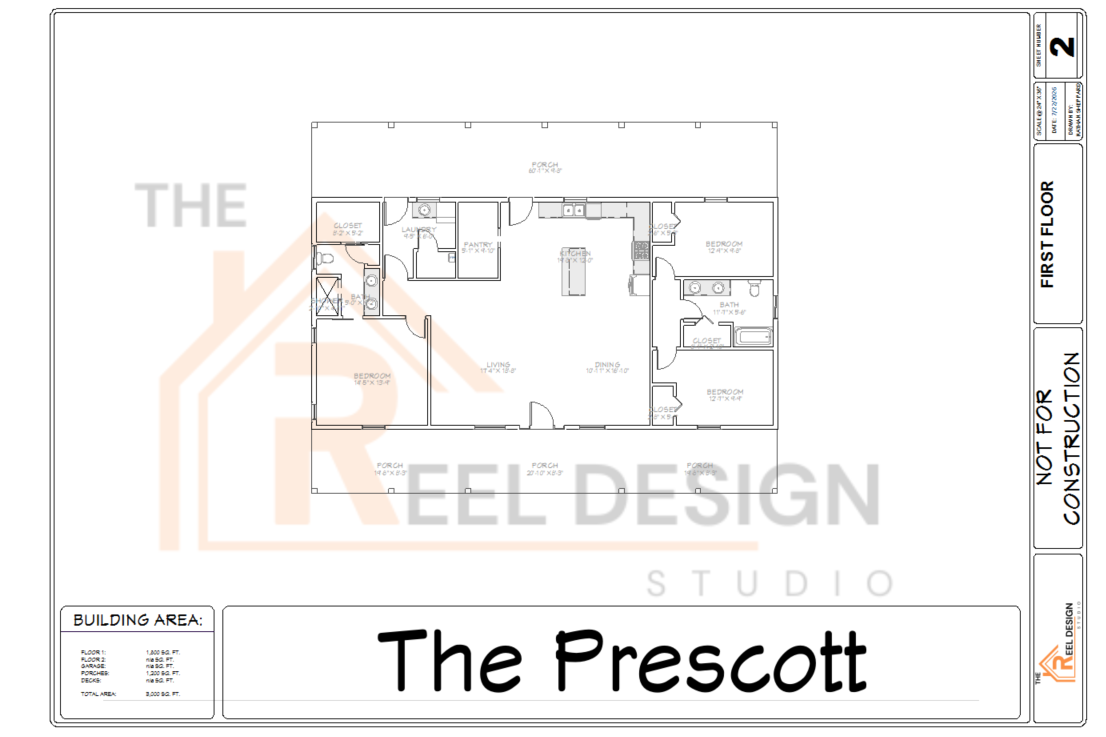
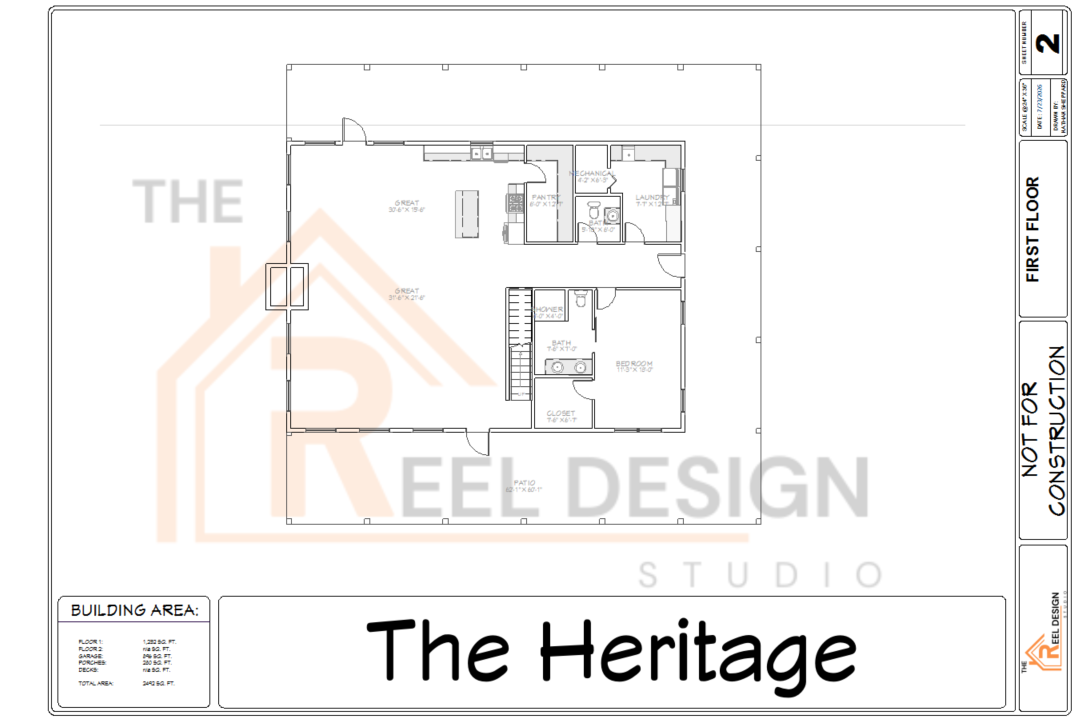
Ready-to-build barndominium plans
Hover a plan to see its floor plan.
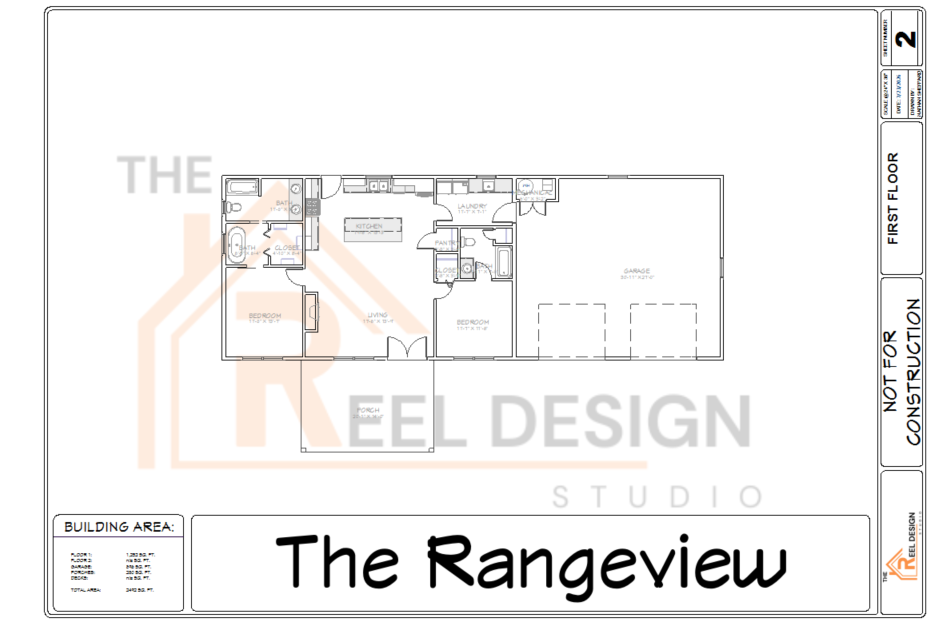 Floor plan
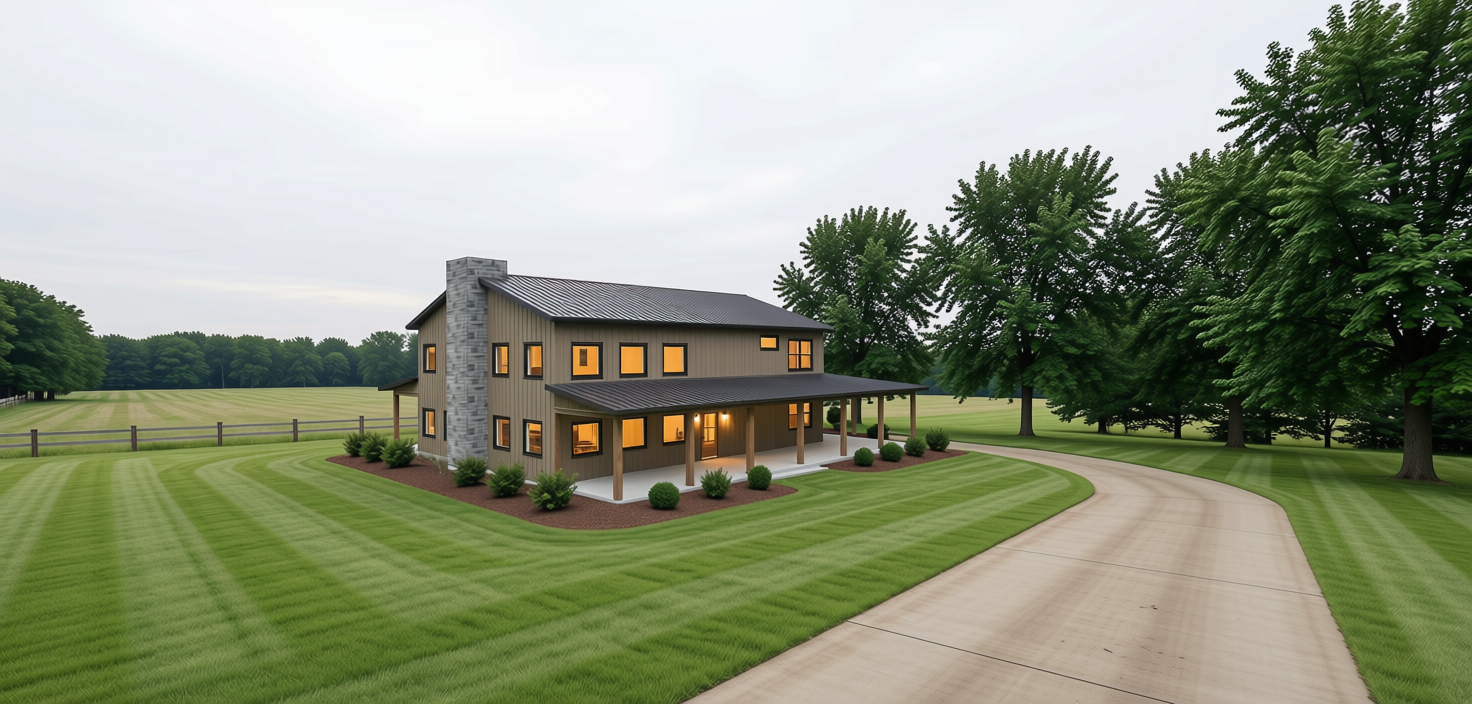
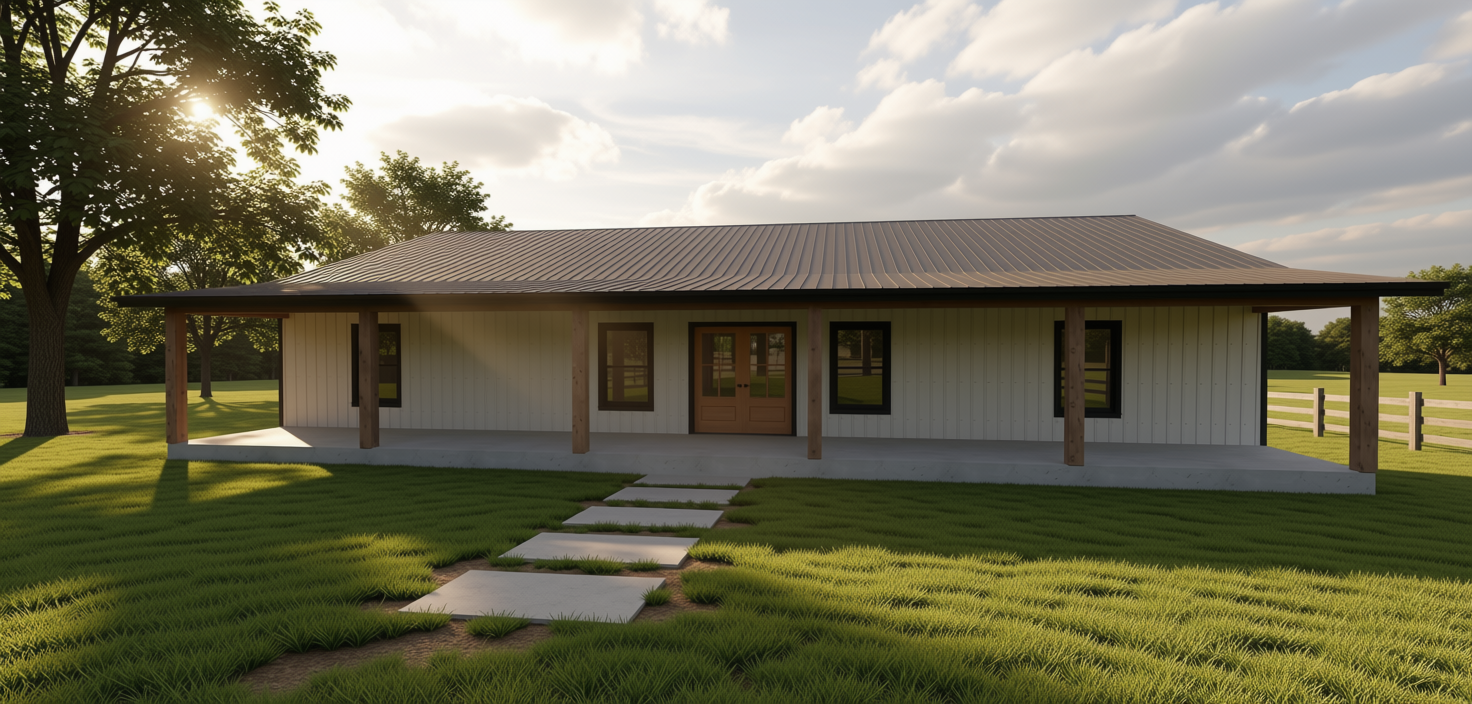
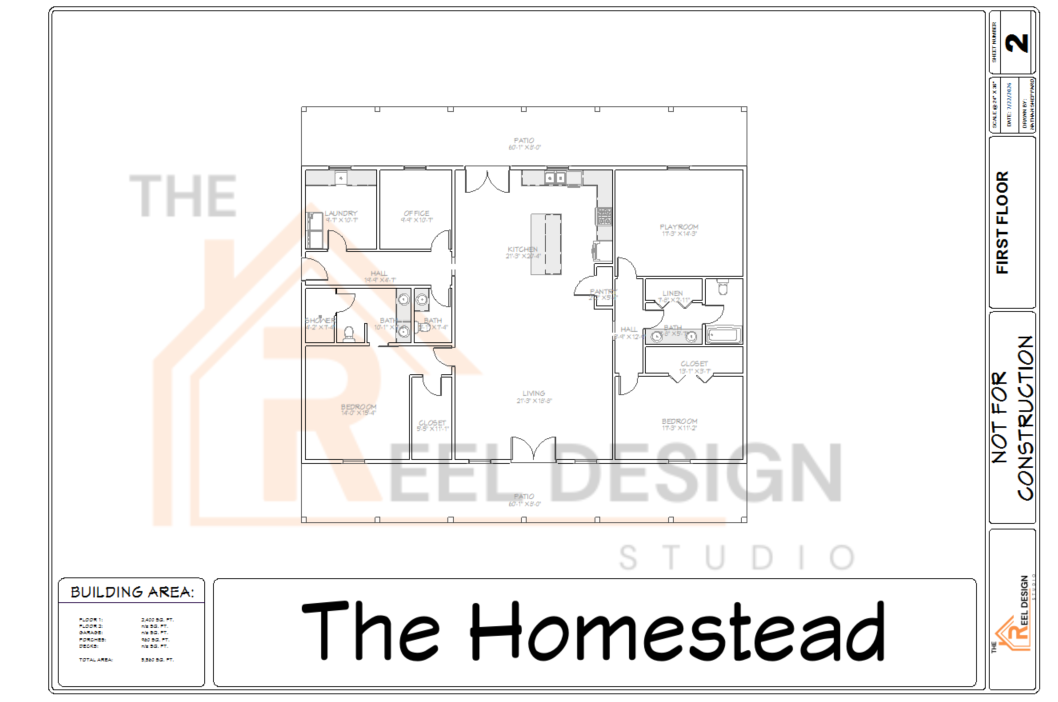 Floor plan
 Floor plan
From idea to construction-ready plans
A simple process so you always know what comes next.
Consult
Tell us what you want to build, your lot, budget and must-haves.
Design
We draw the floor plan and elevations and show you 3D renders.
Revise
We fine-tune the layout until it’s right for you.
Build
You get a complete construction-ready plan set for your builder.
Everything your builder needs
Every plan set is drawn to be built from, not just looked at.
- Dimensioned floor plans
- Exterior elevations
- Foundation plan
- Roof plan
- Building sections
- Electrical layout
- 3D renderings
- Digital PDF delivery
Common questions
Can I start with a stock plan and customize it?
Yes. Want a resized room, a swapped garage bay or a different layout? A stock plan can be refined rather than started from zero. Describe the changes when you reach out for your free quote and we’ll tell you what’s possible.
How is a custom design priced?
Custom projects are scoped individually during your free quote, with pricing based on size and complexity.
Do I get 3D renderings?
Yes. Every home project, barndominium or traditional, includes 3D visuals as part of the standard process.
Is my project a home, shop or commercial build?
If you’re building a place to live, choose Homes. A place to work or store equipment, choose Shops. A place for customers or employees, choose Commercial. Plenty of projects blend categories, so just describe what you’re building and we’ll help sort it out.
Have a project in mind?
Call 870-688-0452 or send us the details and we’ll get back to you.